Ironwood Kitchen Remodel
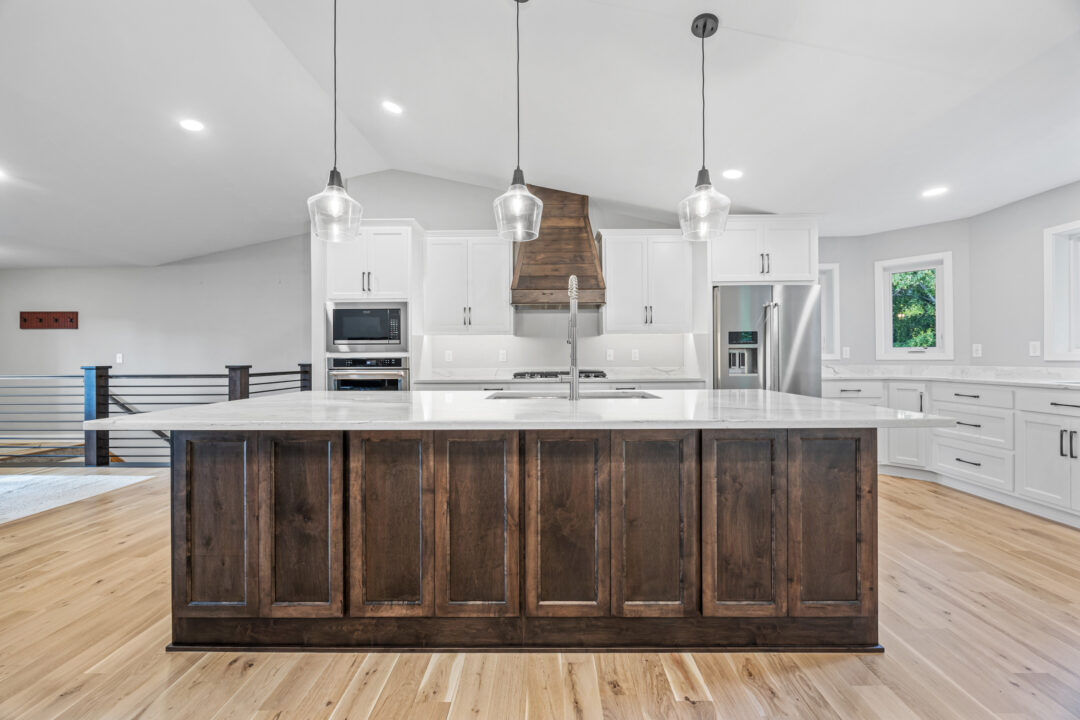
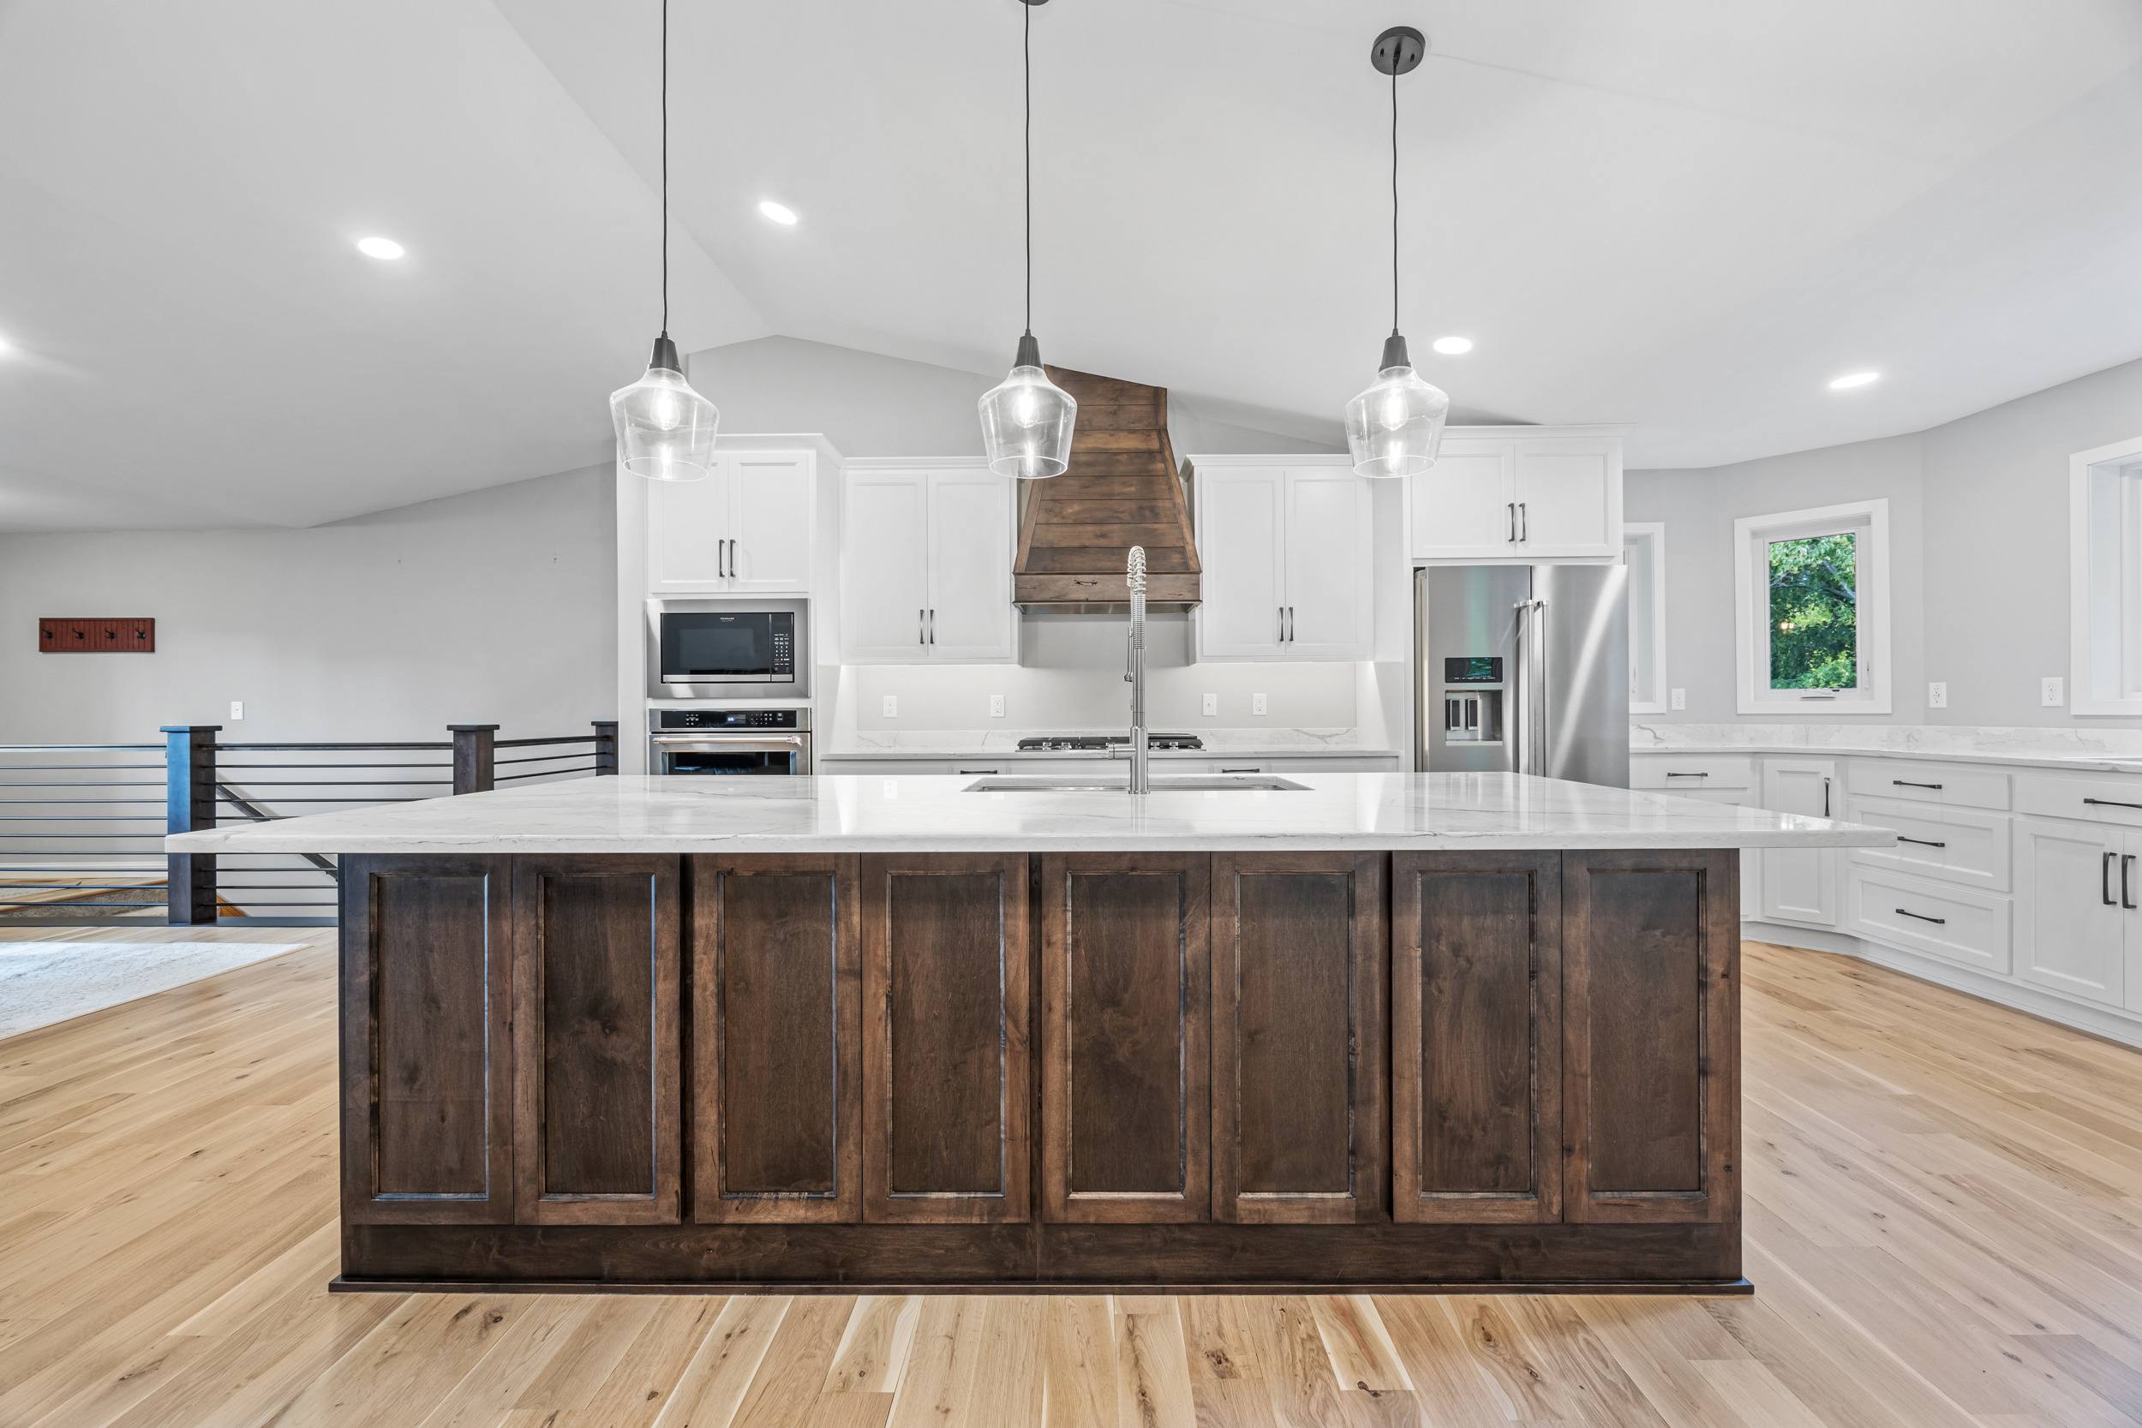
This kitchen remodel opened up the space by removing three walls, creating a bright, functional layout ideal for cooking, entertaining, and everyday living. A spacious kitchen island and abundant storage were added, while a previously underutilized bay window area was transformed into a stylish wet bar. Adjustments to the bay window size allowed for additional cabinetry, and the exterior received a refreshed look with accent board-and-batten siding.
Project Highlights:
-
Open-concept layout achieved by removing three walls
-
Spacious kitchen island with ample storage
-
Bay window transformed into a functional wet bar area
-
Exterior refreshed with accent board-and-batten siding
-
New lighting throughout for improved ambiance
-
Custom horizontal metal stair railing for a modern touch
The result is a seamless blend of style, functionality, and thoughtful design that elevates both the interior and exterior of the home.